
Water Views














Address
846 Secluded Dunes Dr, Port St. Joe, FL
Price
$ 3,275,000
Property Attributes
- MLS#329155
- TypeSingle Family
- Listing Status Active
- CountyGulf
- CityPort St. Joe
- AreaCape San Blas-S. Gulf
- NeighborhoodSecluded Dunes
- Zip32456
- StyleBeach House, Contemporary, Custom
- Year Built2023
- Taxes$ 13881
- Price$ 3,275,000
- Bedrooms6
- Full Bathrooms7
- Half Bathrooms1
- Sqr Footage4920
- Lot Size0.65 Acres
Data Source:
Forgotten Coast REALTOR® Association
Property Description
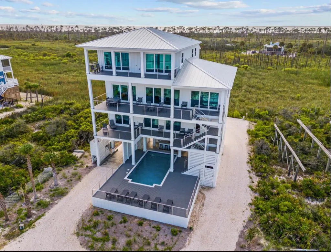
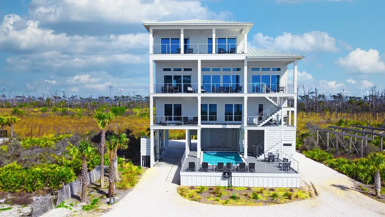
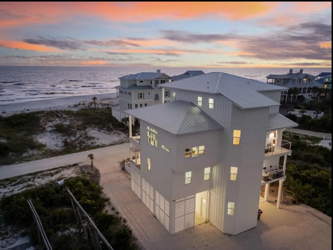
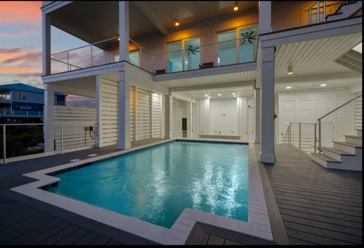
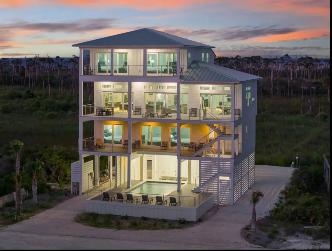
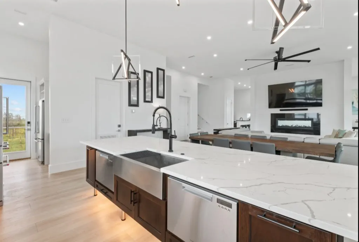
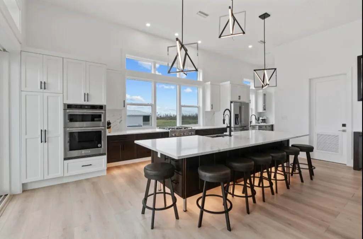
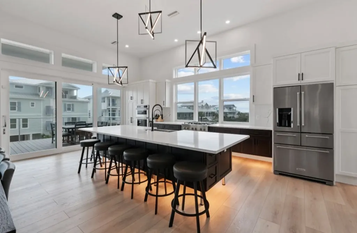
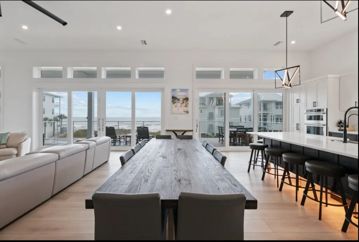
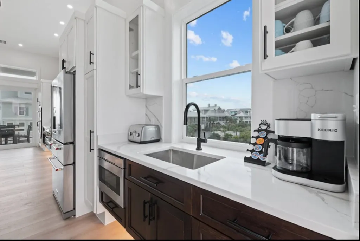
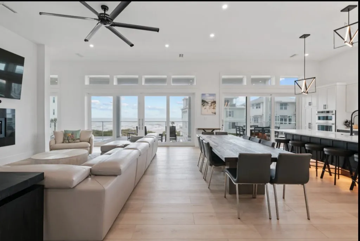
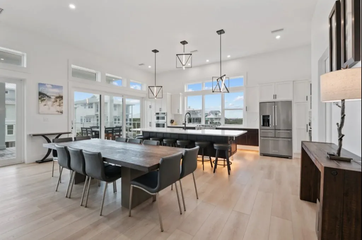
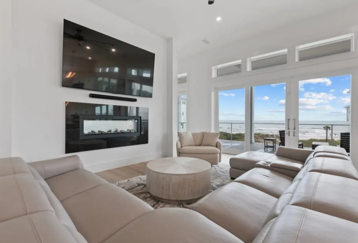
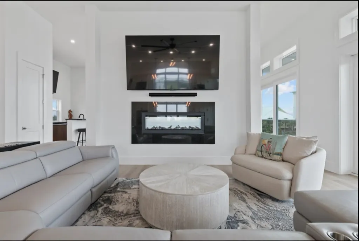
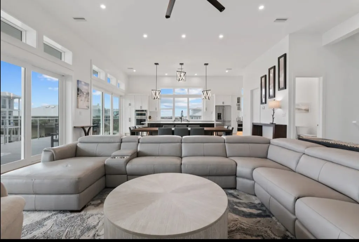
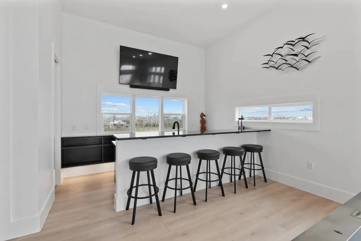
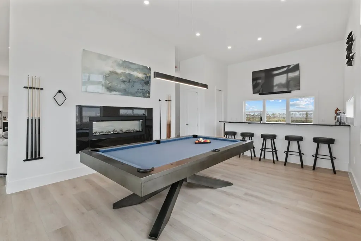
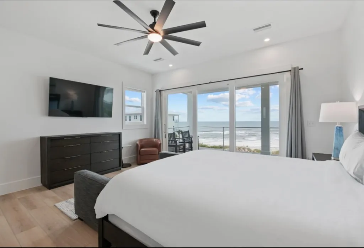
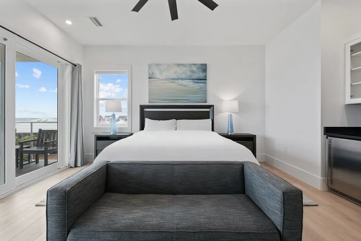
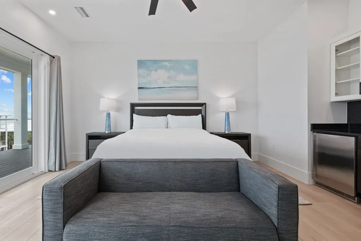
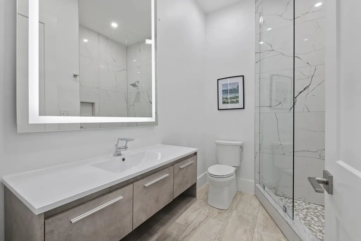
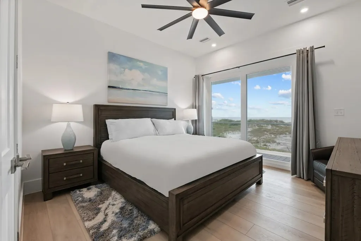
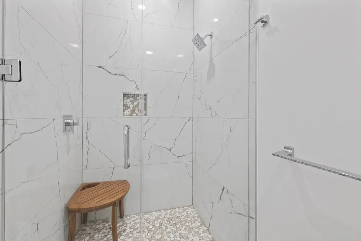
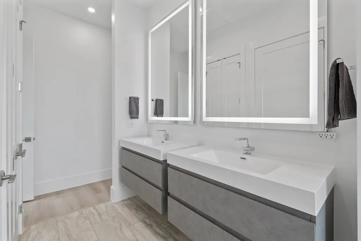
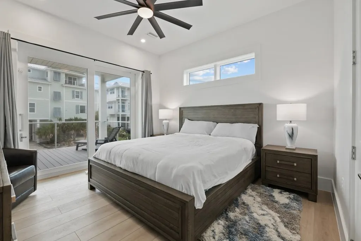
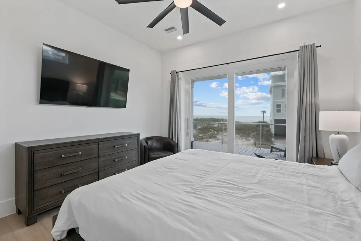
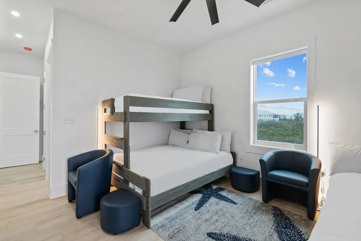
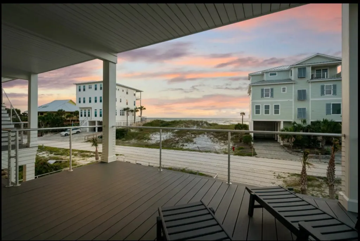
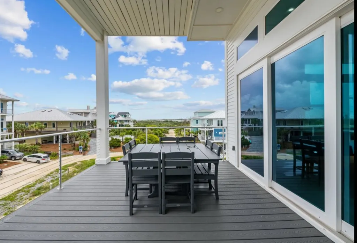
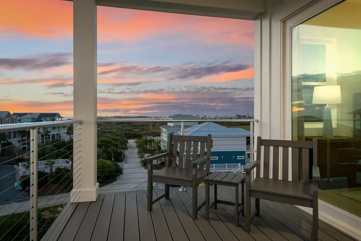
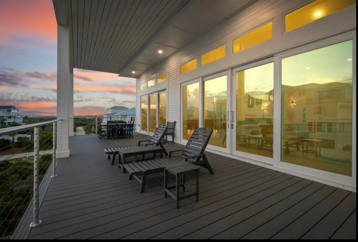
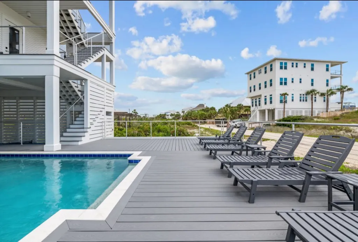
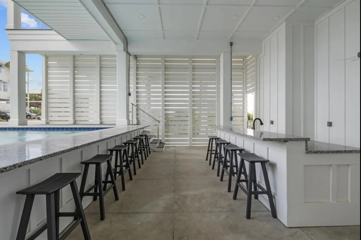
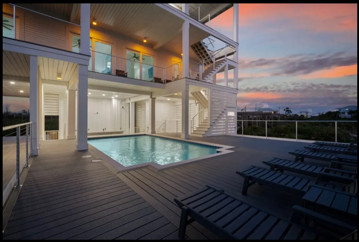
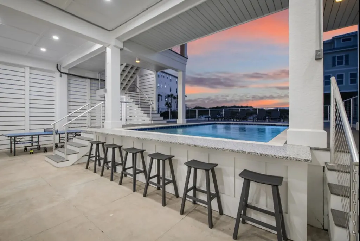
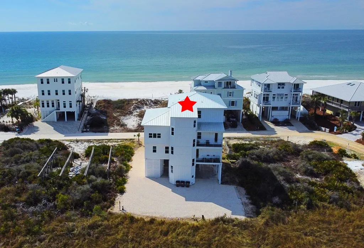
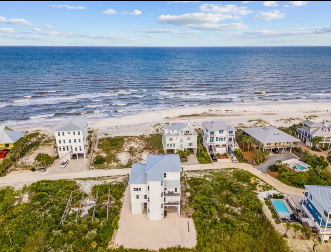
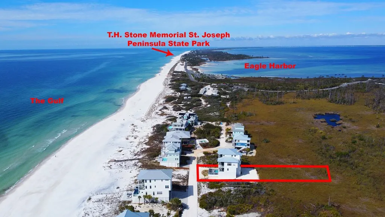
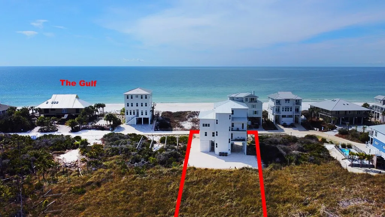
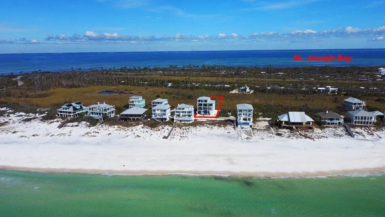
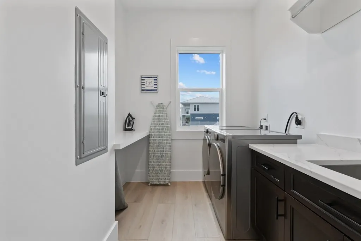
A SHOWSTOPPER of a home! Located in Secluded Dunes subd. This 1st tier home has both Gulf & Bay views. Next door to T.H. Stone Memorial State Park. This exquisite, custom-built home has absolutely everything! Unobstructed views of the Gulf & St. Joseph Bay. This home features-2 master suites on the top floor each w/ their own kitchenette, each room leads out to the covered porches where you can sit and enjoy the breathtaking views of the Gulf. This floor has a washer & dryer for your convenience. On the 3rd floor you have the perfect space for entertaining. With a massive open floor plan w/ a state-of-the-art kitchen, back porch with grill and seating where you can take in the terrific views of the Bay. You will also find a gorgeous island, 2 dishwashers, 2 refrigerators, gas stove, dual built-in ovens & a fantastic view of both the Gulf & the Bay. There is also an elegant and custom dining table large enough to fit any family. Let's talk about the living area - Wow! With a leather sectional, 95" smart television & double sided, smart fireplace you are sure to notice no expense was spared. Adjacent to the living area, you will find a gorgeous bar w/ under cabinet lighting, ice maker, sink, wine chiller & dishwasher. Challenge your family to a game of pool. This area shares the same fireplace w/ unique features. The entire third floor has accordion doors that opens the whole space up to another covered porch w/ ample seating and views of the pool below. Taking the elevator down to the 2nd floor you will find 4 more bedrooms, all w/ their own bathrooms w/ stone and tile showers. 1 bunk room that sleeps 6 & 3 add'l bedrooms that have king beds. All rooms have access to the porches, overlooking the Gulf. There is a large utility room w/ washer & dryer. On the ground level. You are guaranteed to spend a lot of time in & around the heated, saltwater pool w/ a swim up bar as well as an additional bar just beyond the pool. Spacious decking w/ abundant seating. Rental income upon request
| Price History | |
|---|---|
| 8/6/2026 | Listed $3,275,000 |
General Features
| Sewer | Lift Station,Public Sewer |
|---|---|
| Heating | Central,Electric,Heat Pump,High Efficiency,Multi Units |
| Cooling | Central Air,Electric,Heat Pump,Multi Units,Ceiling Fan(s) |
| Utilities | Cable Connected,Electricity Connected,Internet Available,Natural Gas Connected,Water Connected,Private Trash |
| Possession | Close Of Escrow,Immediate |
| Roof | Metal,Standing Seam |
| Appliances | Convection Oven,Dishwasher,Disposal,Double Oven,Dryer,Exhaust Fan,Gas Oven,Gas Water Heater,Microwave,On Demand Water Heater,Refrigerator,Refrigerator w/Ice Maker,Self Cleaning Oven,Tankless Water Heater,Wall Oven,Washer,Water Filtration System,Water Purifier,Water Softener,Wine Refrigerator |
| Patio/Porch Features | Balcony,Covered Deck,Deck |
| Architectural Style | Beach House,Contemporary,Custom |
| Pool Features | Gunite,Heated,Salt Water |
| Security Features | Smoke Detector(s),Security Gate |
| Construction Materials | Frame,HardiPlank Type,Steel Frame |
| Pets Allowed | Yes |
| Year Built | 2023 |
| View | Water,1st Tier Gulf,Gulf |
| Stories Count | 4 |
| Levels | 2 |
| Property Subtype | Detached Single Family |
| Tax Year | 2025 |
| Gross Income | 94811 |
| Community Features | Beach,Beach Community,Deeded Access,Gated |
| Property Type | Residential |
| HOA | false |
| Attached Garage | false |
| Subdivision Name | Secluded Dunes |
| Garage Y/N | false |
| Other Structures | Storage |
| Full Baths | 7 |
| Status | Active |
| Directions | From intersection HWY 71 and HWY 98 travel east for 4.5 miles. Take a slight right onto 30A. Right onto 30E/Cape San Blas Rd. Continue on Cape San Blas Rd for 8.7 miles. Left onto Seacliff Dr. Right onto Secluded Dunes Dr. Enter gate, home on right. |
| City | Port St. Joe |
| Zoning Description | County,Residential Single Family |
| MLS Area | Cape San Blas/S. Gulf |
| Lot Size Units | Square Feet |
| Lot Size Square Feet | 28314 |
| Carport Y/N | true |
| Tax Annual Amount | 13881.69 |
| Property Condition | Construction Complete |
| Ok to Lease | Short Term Lease |
| MLS Area Minor | Cape San Blas-N |
| Additional Parcels Y/N | false |
| Concessions | No |
| Virtual Tour | https://tour.usamls.net/846-Secluded-Dunes-Dr-Port-St-Joe-FL-32456/unbranded |
| Building Area Units | Square Feet |
| Living Area Units | Square Feet |
| Standard Status | Active |
| Occupancy Type | Tenant |
| Legal Description | S 25 T8S R12W LOT F10 SECLUDED DUNES BEING A PORTION OF ORB 724/62 FR FOWLER MAP 5A |
| LeasableAreaUnits | Square Feet |
Interior Features
| Interior Amenities | Open Floorplan,Breakfast Bar,Elevator,Kitchen Island,Lock Out Closet,Pantry,High Ceilings,Recessed Lighting,Wet Bar,Woodwork Painted |
|---|---|
| Basement | None |
| Flooring | Luxury Vinyl,Tile |
| Furnished Y/N | Furnished |
| Air Conditioning Y/N | true |
| Heating Y/N | true |
| Window Features | Drapery Rods,Double Pane Windows,Storm Window(s) |
| Fireplace Y/N | false |
| Half Baths | 1 |
| Laundry Features | Washer/Dryer Hookup |
| Total Bedrooms | 6 |
| Total Baths | 8 |
| Primary Bathroom Features | Double Vanity,Shower Only,Tile Counters |
Exterior Features
| Exterior Amenities | Shallow Well,Outdoor Shower |
|---|---|
| Parking Features | Carport,Circular Driveway,Covered,Driveway,Oversized,Under House With Pad |
| Lot Features | Landscaped,Sprinkler System,Cleared,Deeded Water Access,Flood Insurance Required,Level,Subdivided |
| Water Source | Public |
| Total Parking | 10 |
| Inclusions | Indoor furnishings, outdoor furnishings, pool table, 2 clothes washers, 2 clothes dryers, beach toys |
| Lot Size Area | 28314 |
| Foundation Details | Concrete Perimeter,Pillar/Post/Pier,Slab,On Grade |
| Building Area Total | 5961 |
| Lot Dimensions | 81.4 x 382 x 63.2 x 375 |
| Lot Size Acres | 0.65 |
| Road Surface Type | Gravel,Oyster Shell |
| Frontage Length | Road Front Ft: 81.4 |
| Waterfront Y/N | false |
| Road Frontage Type | County Road,Private Road |
| Road Responsibility | Private Maintained Road |
Amenities
- Foreclosure
- Views
- Short Sale
- New Construction
- Adult 55+
- Lease To Own
- No HOA Fees
- Furnished
- Primary On Main
- Air Conditioning
- Seller Finance
- Green
- Fixer Upper
- Horse
- Golf
- Fireplace
- Deck
- Garage
- Basement
- Pool
Property vs Single Family Average in 32456
Price
Taxes
Year Built
 All information deemed reliable but not guaranteed. All properties are subject to prior sale, change or withdrawal. Neither listing broker(s) or information provider(s) shall be responsible for any typographical errors, misinformation, misprints and shall be held totally harmless. Listing(s) information is provided for consumer's personal, non-commercial use and may not be used for any purpose other than to identify prospective properties consumers may be interested in purchasing. The data relating
