





Address
23 Adams St, Apalachicola, FL
Price
$ 449,000
Property Attributes
- MLS#328405
- TypeSingle Family
- Listing Status Active
- CountyFranklin
- CityApalachicola
- AreaApalachicola
- NeighborhoodNeels Addn
- Zip32320
- StyleCustom
- Year Built1957
- Taxes$ 5118
- Price$ 449,000
- Bedrooms4
- Full Bathrooms2
- Half Bathrooms2
- Sqr Footage2655
- Lot Size0.62 Acres
Data Source:
Forgotten Coast REALTOR® Association
Property Description
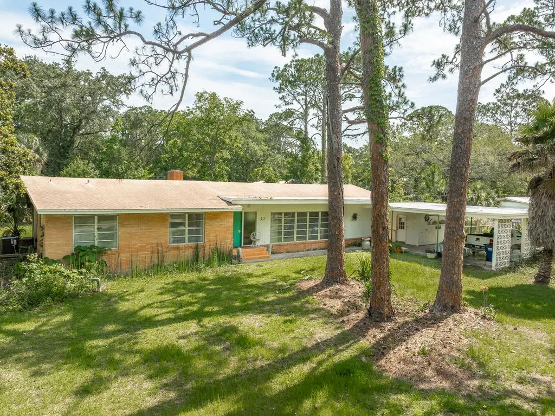
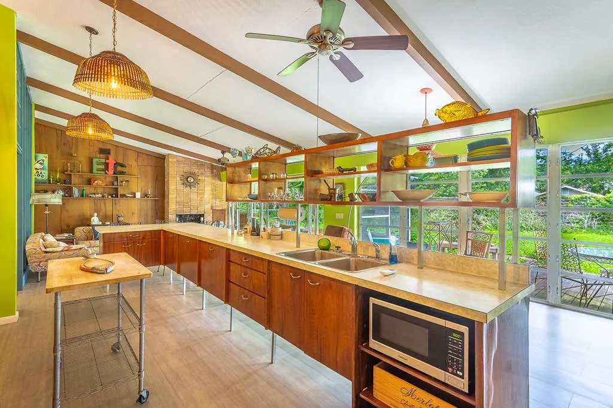
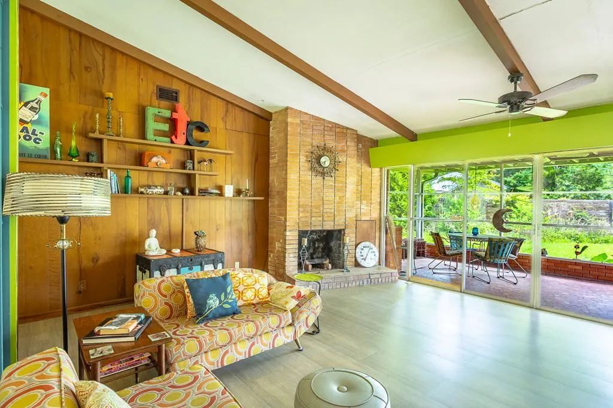
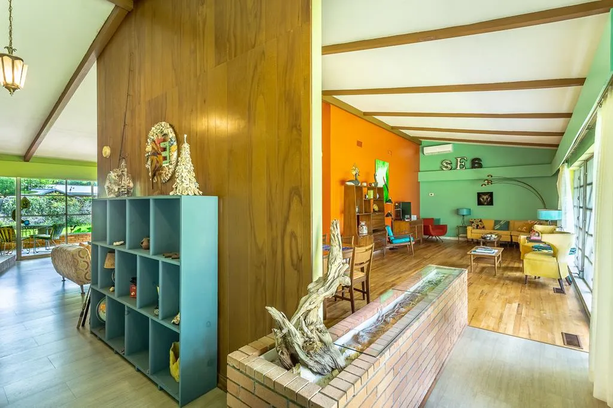
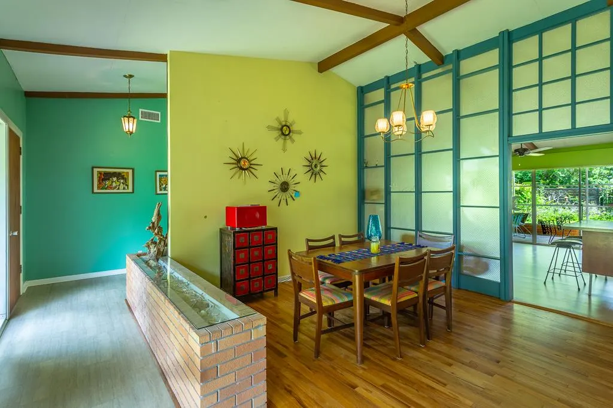
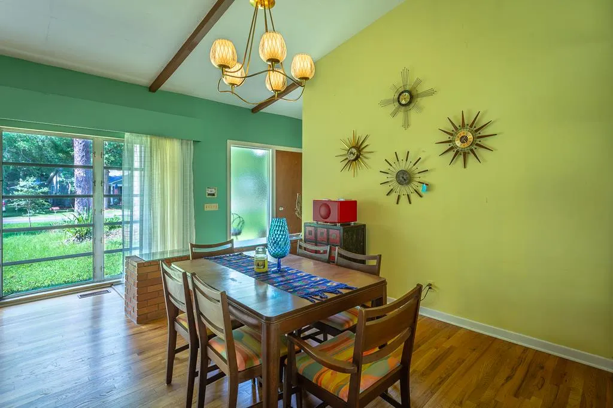
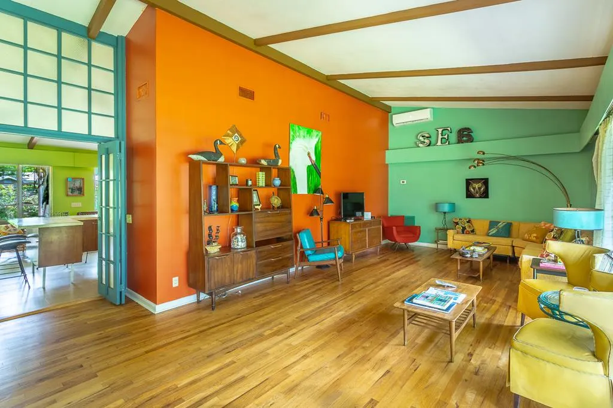
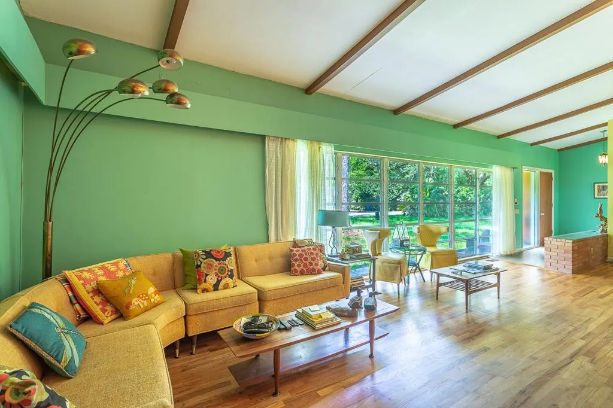
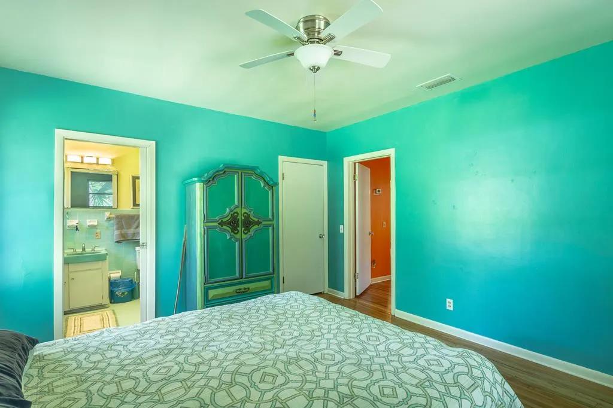
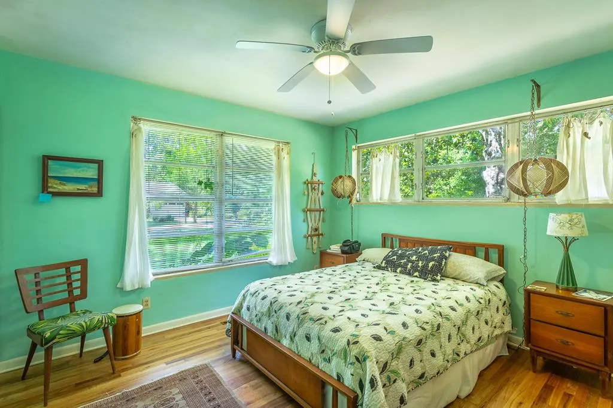
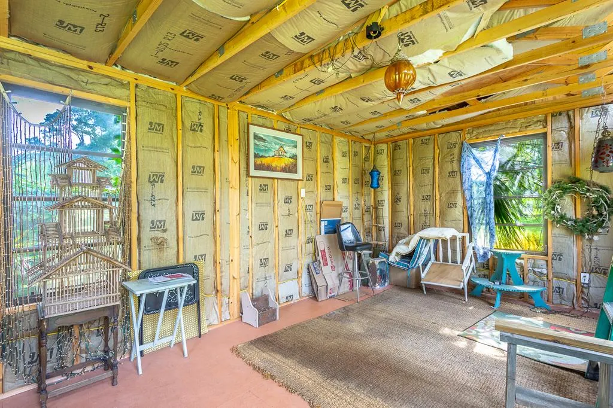
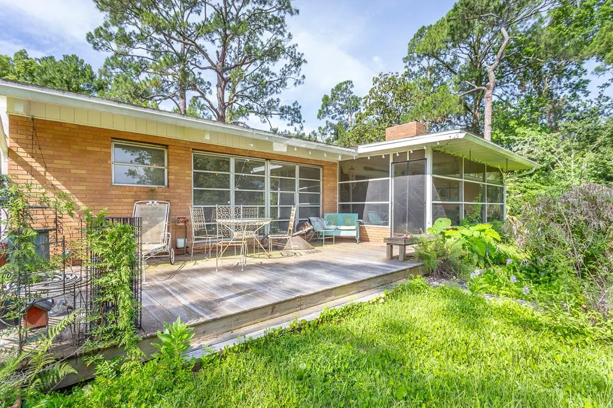
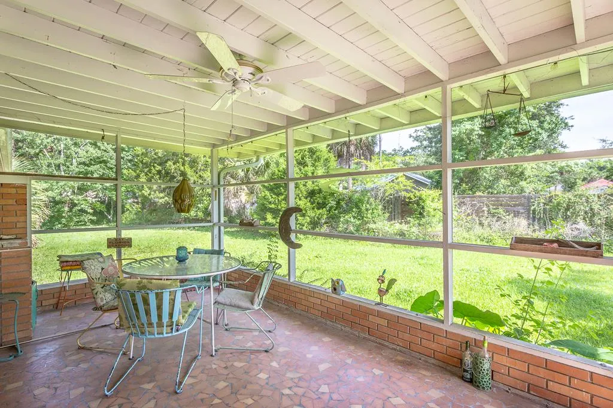
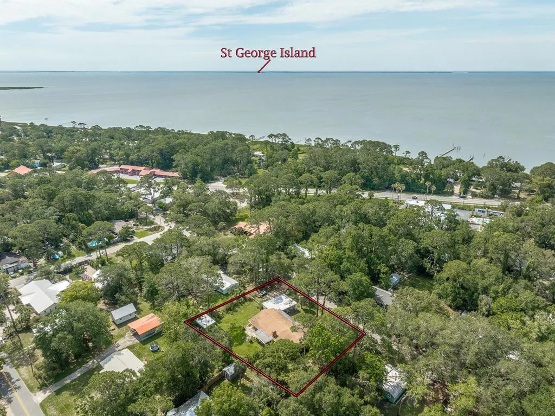
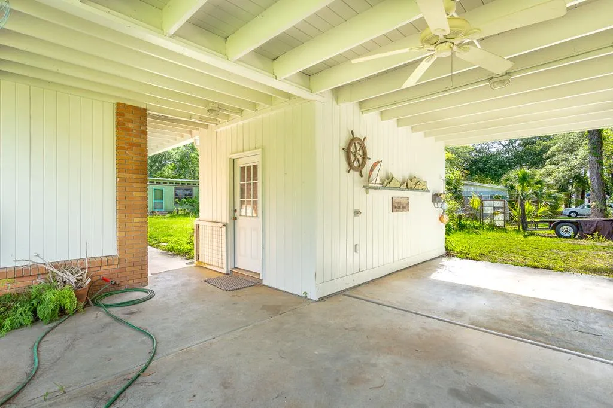
Stunning mid-century modern home located on the gulf coast in the historic town of Apalachicola. Located 2 blocks from Apalachicola Bay and and a short golf cart ride to downtown Apalachicola. This home boasts 4 bedrooms, a spacious open concept kitchen with gas range and great room with wood burning fireplace. Access the large back yard through sliding glass doors opening onto the screened lanai. Oversized two vehicle carport. Fenced yard with private drive. Detached utility building provides space for a private studio or work shop ideal for those with artistic or musical interests. Storage room adjacent to the carport. Covered sidewalks provide access to the front and side entrances. The side entrance accesses the mudroom and laundry room (with 1/2 bath) located conveniently off the kitchen. The home has extensive storage space and closets. Well maintained hard wood floors throughout. Exposed beams in the dining, living, kitchen, and great rooms. HVAC upgrades including 2 new mini splits. HUGE fenced private backyard spacious enough for a large pool or ideal as is for gatherings of friends & family at oyster roasts, shrimp boils, or barbecues. Sold AS IS WHERE IS. Furnishings are negotiable. Seller will remove personal effects and some furnishings prior to closing. A determination of buyer creditworthiness is required prior to showing. Call today for an appointment to experience a stunning example of classic mid-century elegance. Be sure to check out the virtual tour: https://www.zillow.com/view-imx/4cdcdfb3-6153-4519-9354-73ad0725344c?setAttribution=mls&wl=true&initialViewType=pano&utm_source=dashboard
| Price History | |
|---|---|
| 5/21/2026 | Listed $465,000 |
| 8/4/2026 | 3$449,000 |
General Features
| Sewer | Public Sewer |
|---|---|
| Heating | Fireplace(s),Central,Electric,Multi Units,See Remarks |
| Cooling | Central Air,Multi Units,See Remarks,Ceiling Fan(s) |
| Utilities | Cable Available,Electricity Connected,Internet Available,Sewer Connected,Water Connected,City Trash |
| Possession | Close Of Escrow,Immediate |
| Roof | Shingle |
| Appliances | Dishwasher,Dryer,Exhaust Fan,Gas Oven,Gas Water Heater,Microwave,Range Hood,Refrigerator,Washer |
| Zoning | R-2 |
| Patio/Porch Features | Enclosed Patio,Screened |
| Architectural Style | Custom |
| Pool Features | None |
| Security Features | Smoke Detector(s) |
| Construction Materials | Brick |
| Exclusions | Furnishings are negotiable. Personal effects and some furnishings. |
| Year Built | 1957 |
| Stories Count | 1 |
| Levels | 1 |
| Property Subtype | Detached Single Family |
| Tax Year | 2025 |
| Property Type | Residential |
| HOA | false |
| Attached Garage | false |
| Subdivision Name | Neels Addn |
| Garage Y/N | false |
| Other Structures | Workshop |
| Full Baths | 2 |
| Status | Active |
| Directions | Turn North off US Highway 98 West onto Shadow Lane. Proceed on Shadow Lane to Adams Street. Turn right. onto Adams. House is the 3rd property on the left. |
| City | Apalachicola |
| Zoning Description | Residential Multi-Family |
| MLS Area | Apalachicola |
| Lot Size Units | Square Feet |
| Lot Size Square Feet | 27007.2 |
| Carport Y/N | true |
| Tax Annual Amount | 5118 |
| Property Condition | Renovated,Construction Complete |
| MLS Area Minor | Greater Apalach |
| Additional Parcels Y/N | false |
| Concessions | No |
| Virtual Tour | https://www.zillow.com/view-imx/4cdcdfb3-6153-4519-9354-73ad0725344c?setAttribution=mls&wl=true&initialViewType=pano&utm_source=dashboard |
| Building Area Units | Square Feet |
| Living Area Units | Square Feet |
| Standard Status | Active |
| Occupancy Type | Owner |
| Legal Description | Brief legal is BL 2 lots 10-13 Neels addition. The full legal is posted in the documents section of the listing. |
| LeasableAreaUnits | Square Feet |
Interior Features
| Interior Amenities | Open Floorplan,Beamed Ceilings,Bookcases,Breakfast Bar,Renovated,Storage,Vaulted Ceiling(s),Woodwork Stained |
|---|---|
| Basement | None |
| Flooring | Hardwood |
| Furnished Y/N | Negotiable |
| Air Conditioning Y/N | true |
| Heating Y/N | true |
| Window Features | Drapery Rods,Window Treatments |
| Fireplace Y/N | true |
| Half Baths | 2 |
| Total Bedrooms | 4 |
| Total Baths | 4 |
| Primary Bedroom Features | Drapes |
Exterior Features
| Exterior Amenities | Lanai,Renovated,See Remarks |
|---|---|
| Fencing | Back Yard,Chain Link |
| Parking Features | Carport,Driveway |
| Lot Features | Landscaped,Irregular Lot,Level,Subdivided,Within 1/2 Mile of Water |
| Water Source | Public |
| Total Parking | 4 |
| Inclusions | Appliances. Furnishings are negotiable. |
| Lot Size Area | 27007.2 |
| Foundation Details | Concrete Perimeter,Pillar/Post/Pier |
| Building Area Total | 3837 |
| Lot Dimensions | irregular |
| Lot Size Acres | 0.62 |
| Road Surface Type | Paved |
| Frontage Length | Road Front Ft: 212 |
| Waterfront Y/N | false |
| Road Frontage Type | City Street |
Amenities
- Foreclosure
- Views
- Short Sale
- New Construction
- Adult 55+
- Lease To Own
- No HOA Fees
- Furnished
- Primary On Main
- Air Conditioning
- Seller Finance
- Green
- Fixer Upper
- Horse
- Golf
- Fireplace
- Deck
- Garage
- Basement
- Pool
Property vs Single Family Average in 32320
Price
Taxes
Year Built
 All information deemed reliable but not guaranteed. All properties are subject to prior sale, change or withdrawal. Neither listing broker(s) or information provider(s) shall be responsible for any typographical errors, misinformation, misprints and shall be held totally harmless. Listing(s) information is provided for consumer's personal, non-commercial use and may not be used for any purpose other than to identify prospective properties consumers may be interested in purchasing. The data relating
