
Primary on Main











Address
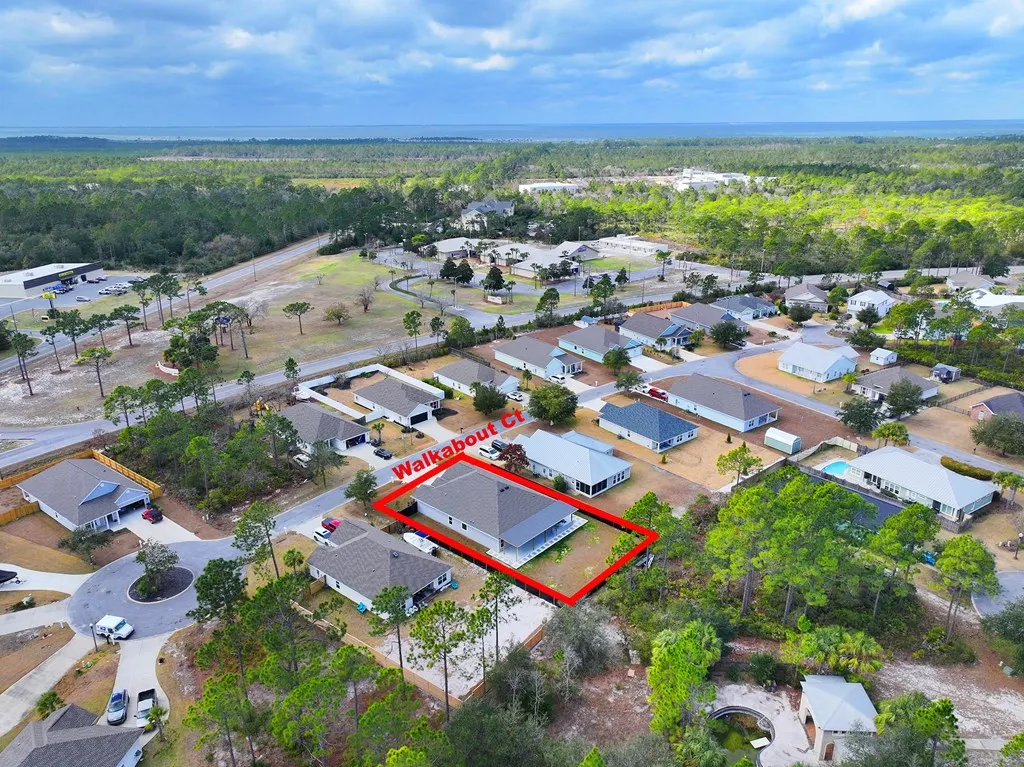
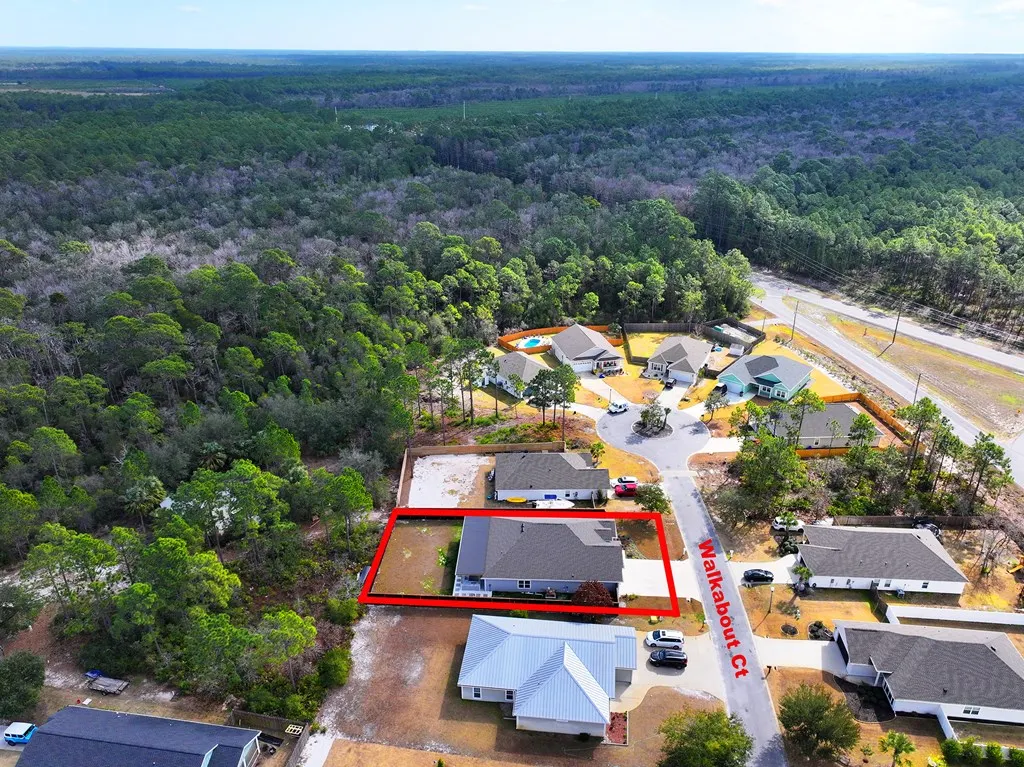
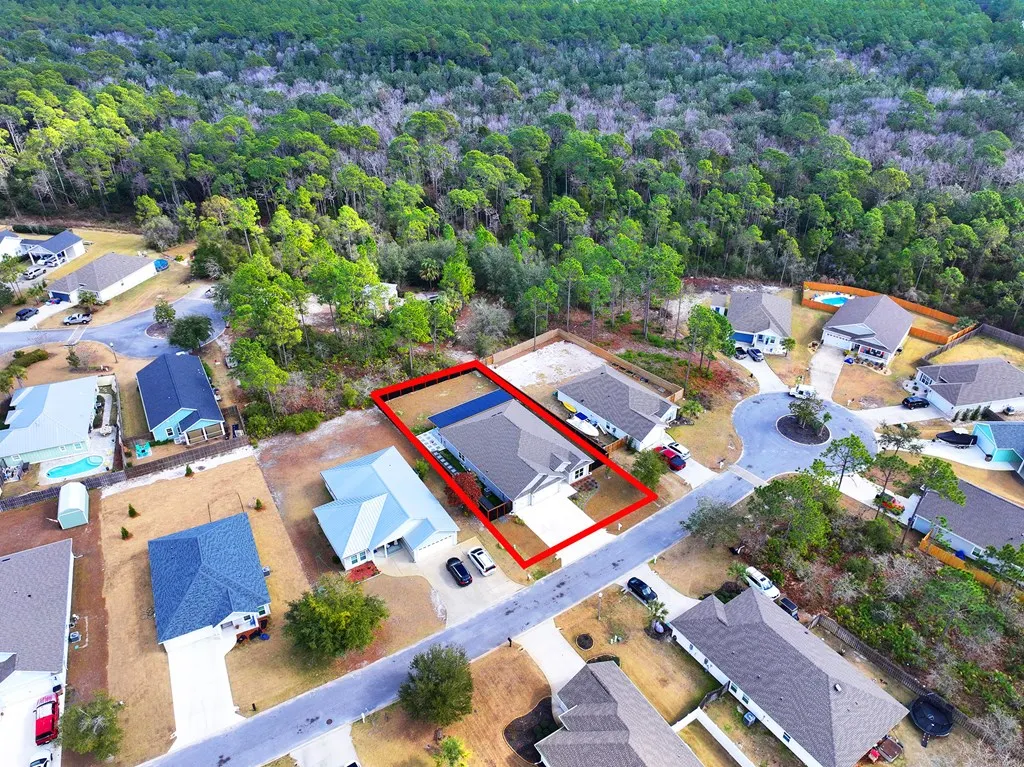
119 Walkabout Ct, Port St. Joe, FL
Price
$ 539,900
Property Attributes
- MLS#325236
- TypeSingle Family
- Listing Status Contingent
- CountyGulf
- CityPort St. Joe
- AreaPort St. Joe
- NeighborhoodHeron Walk
- Zip32456
- StyleCustom
- Year Built2025
- Taxes$ 781
- Price$ 539,900
- Bedrooms4
- Full Bathrooms3
- Half Bathrooms0
- Sqr Footage2324
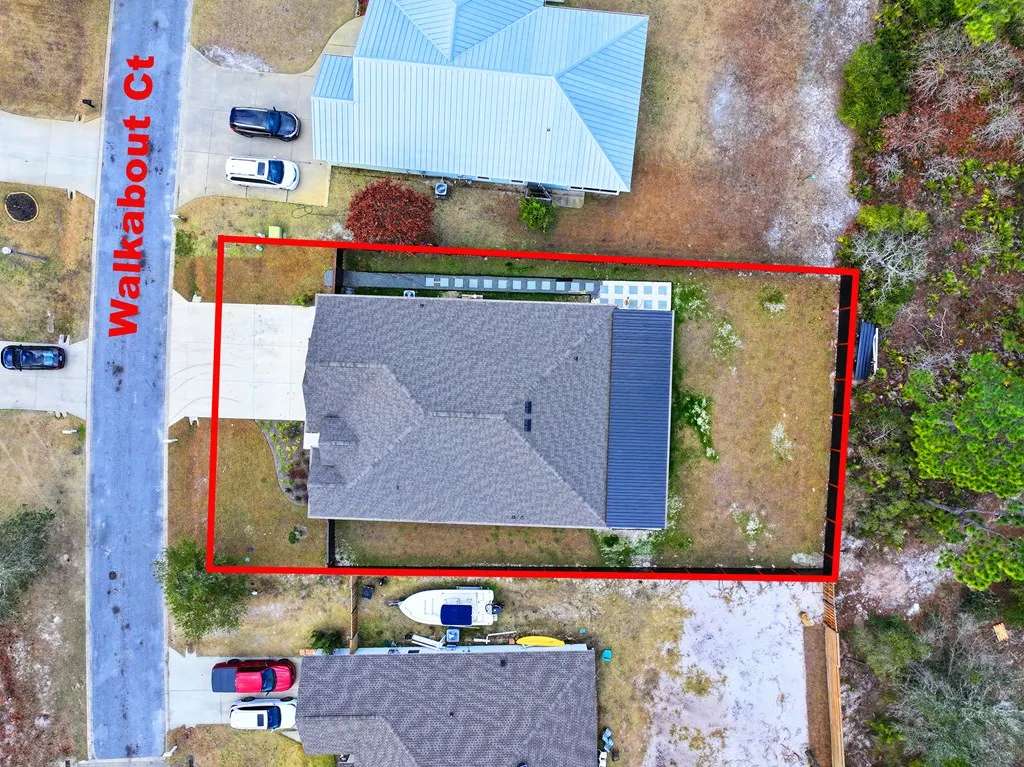
- Lot Size0.26 Acres
Data Source:
Forgotten Coast REALTOR® Association
Property Description
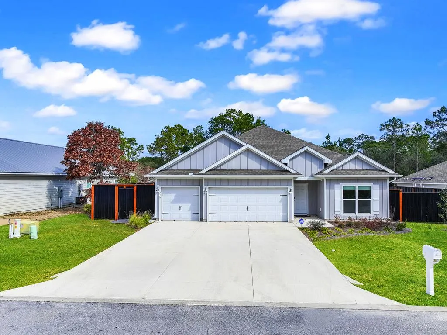
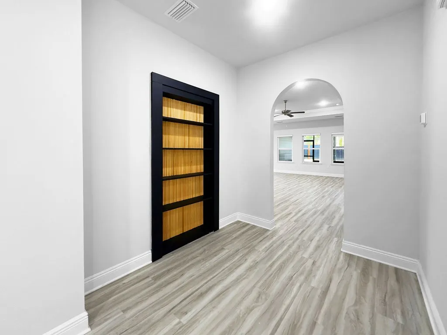
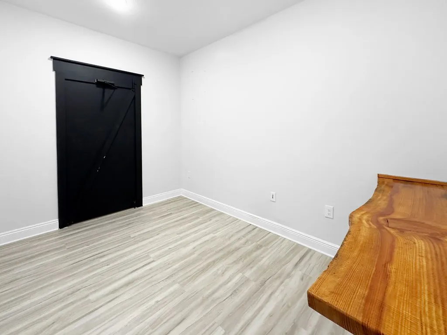
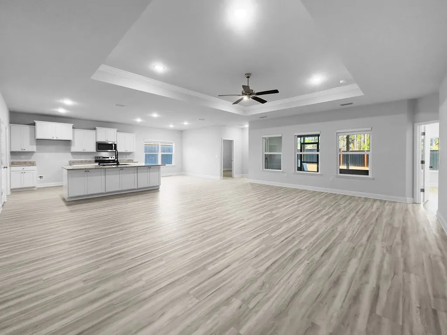
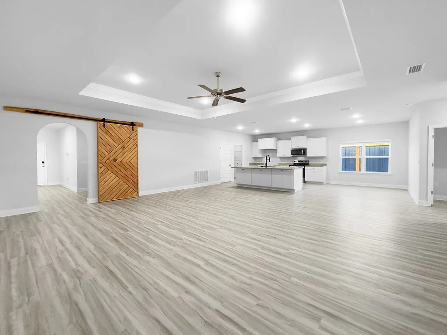
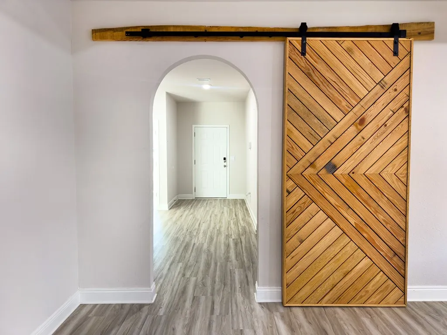
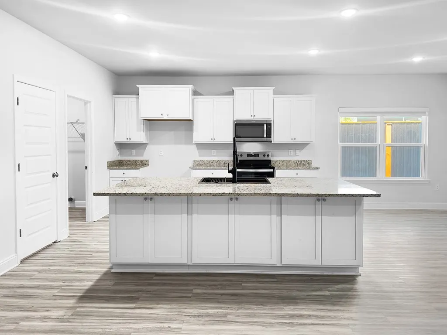
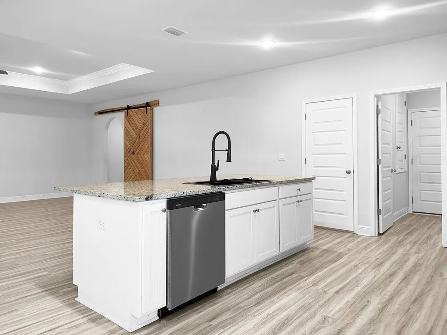
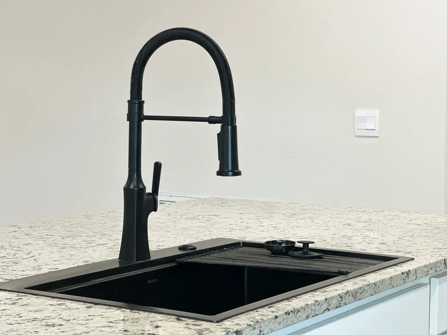
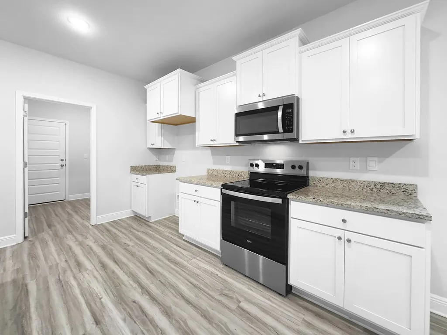
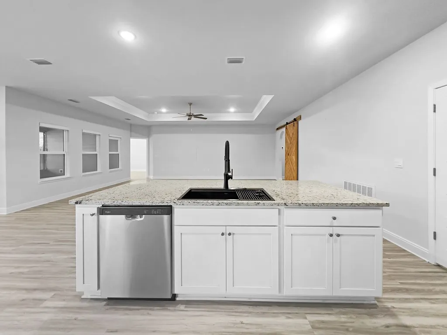
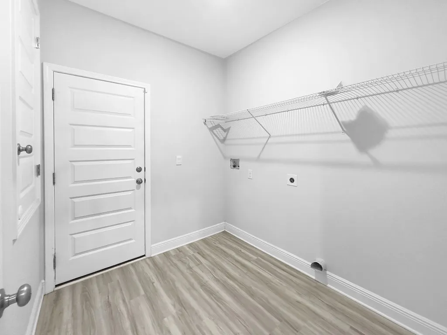
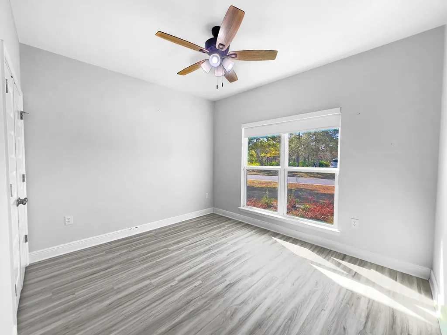
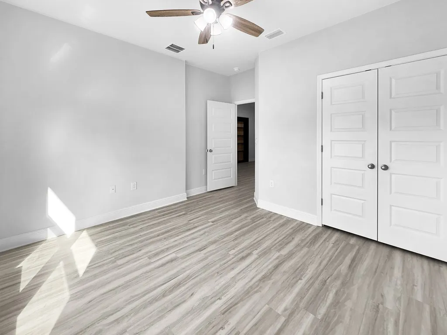
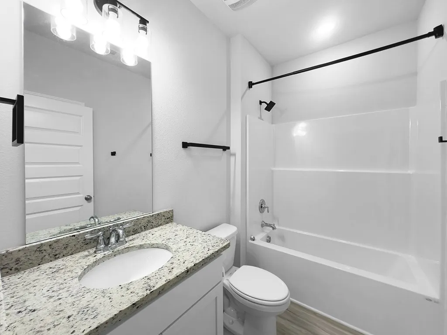
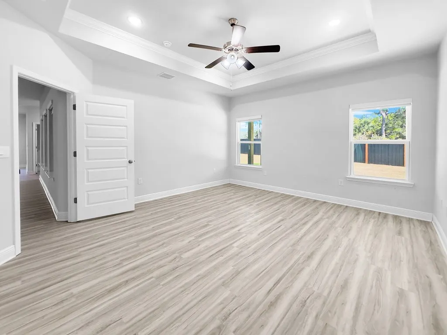
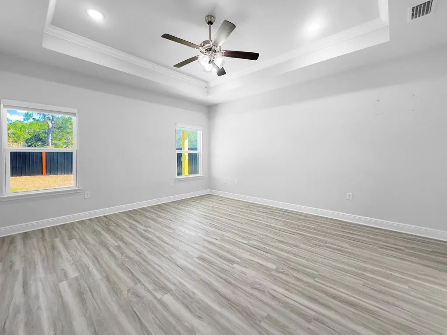
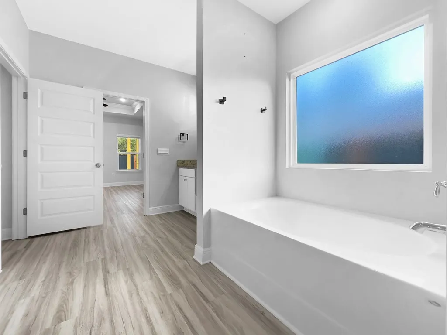
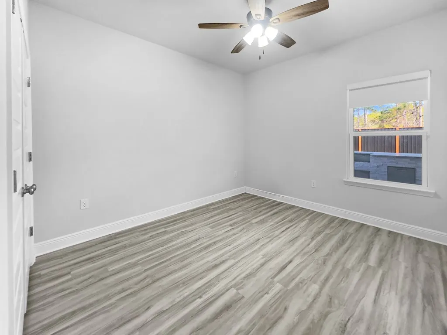
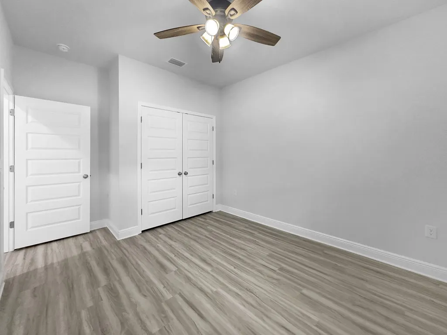
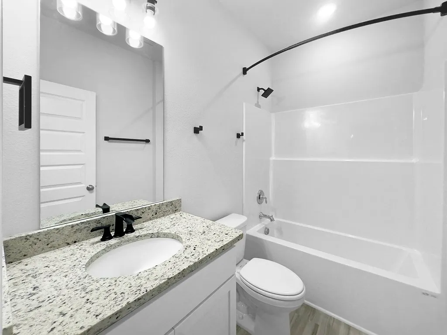
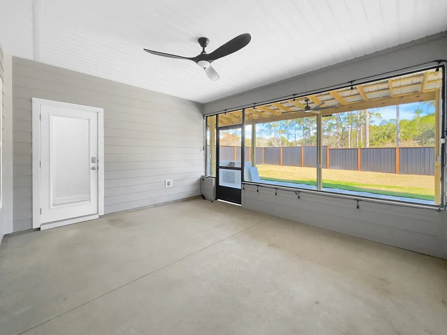
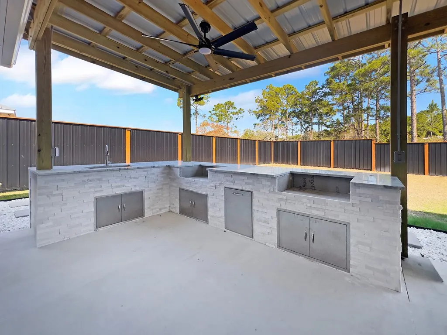
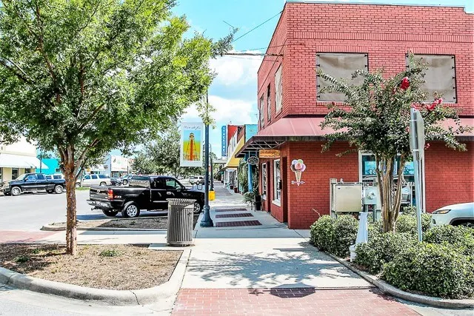
Tucked away in the quiet, family-friendly neighborhood of Heron Walk, this thoughtfully designed home offers the space, comfort, and convenience that make everyday living in Port St. Joe so appealing. Centrally located, you're just minutes from local schools, shopping, dining, and everything the area has to offer. This spacious 4-bedroom, 3-bath home with a 3-car garage features an open layout that brings the kitchen, dining, and living areas together—perfect for both daily living and entertaining. Durable, low-maintenance flooring runs throughout the home, including the bedrooms, creating a clean and cohesive look. A standout feature is the hidden office tucked behind a built-in bookcase, providing a quiet, dedicated workspace while keeping work neatly out of sight from the main living areas. The kitchen is equally impressive, offering modern cabinetry, granite countertops, a large center island, and a walk-in pantry designed for both function and style. Out back, the covered patio with a built-in outdoor kitchen is ideal for hosting gatherings, weekend barbecues, or game-day hangouts. The yard offers room to relax, play, or personalize, while the three-car garage provides ample storage for vehicles, bikes, and beach gear. Smart Home features add everyday convenience throughout. Set in a peaceful neighborhood where kids can ride bikes, and neighbors know each other, this move-in-ready home blends small-town charm with modern living—making Heron Walk a wonderful place to call home.
| Price History | |
|---|---|
| 2/4/2026 | Listed $574,900 |
| 6/1/2026 | 6$539,900 |
General Features
| Sewer | Public Sewer |
|---|---|
| Heating | Central,Electric |
| Cooling | Central Air,Ceiling Fan(s) |
| Utilities | Cable Available,Electricity Connected,Internet Available,Natural Gas Connected,Phone Available,Sewer Connected,Tap Fee Paid,Underground Utilities,Water Connected,City Trash |
| Possession | Close Of Escrow,Immediate |
| Roof | Shingle |
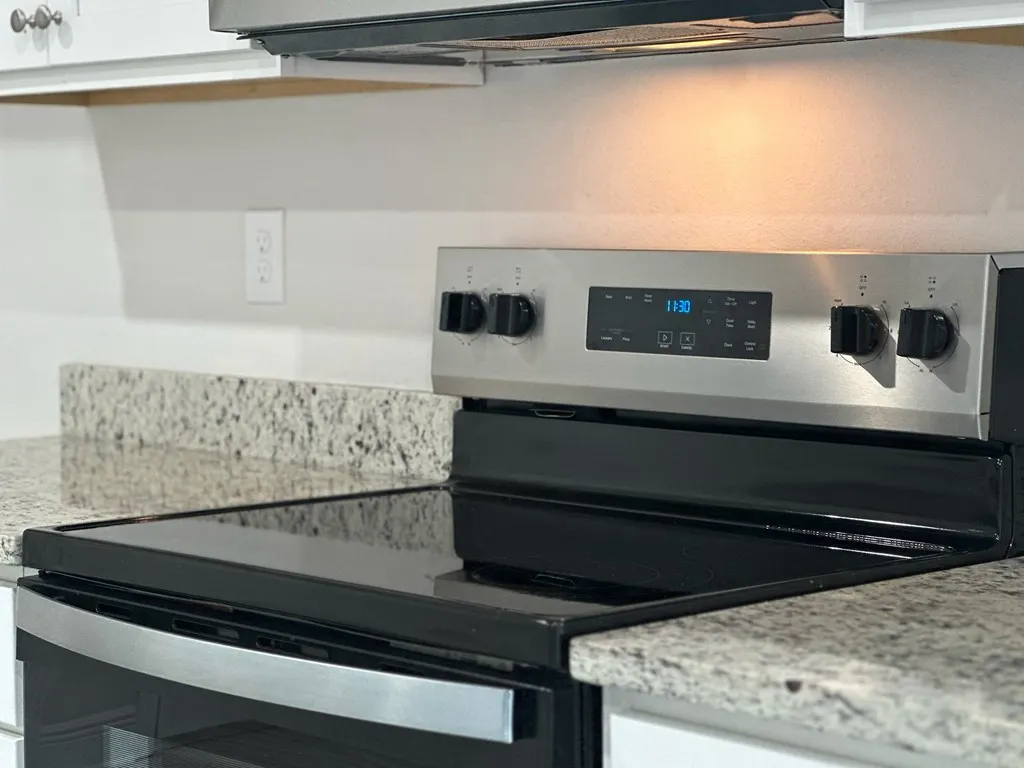
| Appliances | Dishwasher,Disposal,Electric Oven,Microwave,Refrigerator |
| Patio/Porch Features | Covered Patio,Covered Porch,Porch |
| Architectural Style | Custom |
| Pool Features | None |
| Security Features | Smoke Detector(s) |
| Construction Materials | HardiPlank Type |
| Year Built | 2025 |
| Stories Count | 1 |
| Levels | 1 |
| Property Subtype | Detached Single Family |
| Tax Year | 2025 |
| Community Features | No Short Term Rental,Street Lights |
| Property Type | Residential |
| HOA | false |
| Attached Garage | true |
| Subdivision Name | Heron Walk |
| Garage Y/N | true |
| Other Structures | Outdoor Kitchen |
| Full Baths | 3 |
| Status | Contingent |
| Directions | From Port Saint Joe, take Hwy 98 east to Heron Run on the left by the Gulf Coast State College campus. Then right in Heron Walk neighborhood. |
| City | Port St. Joe |
| Zoning Description | Residential Single Family |
| MLS Area | Port St. Joe |
| Lot Size Units | Square Feet |
| Lot Size Square Feet | 11325.6 |
| Carport Y/N | false |
| Tax Annual Amount | 781.35 |
| Property Condition | Construction Complete |
| MLS Area Minor | City of Port St. Joe |
| Additional Parcels Y/N | false |
| Concessions | No |
| Virtual Tour | https://my.matterport.com/show/?m=z2Pg8iREwce |
| Building Area Units | Square Feet |
| Living Area Units | Square Feet |
| Builder Name | Dr Horton |
| Standard Status | Active Under Contract |
| Occupancy Type | Vacant |
| Tax Lot | Lot 33 |
| Legal Description | HERON WALK PB 5 PG 31 LOT 33 ORB 847/923 SW FR D R HORTON INC MAP 69B |
| LeasableAreaUnits | Square Feet |
| Year Built Effective | 2025 |
Interior Features
| Interior Amenities | Bookcases,Breakfast Bar,Kitchen Island,Pantry,Recessed Lighting,See Remarks,Split Bedroom |
|---|---|
| Flooring | Luxury Vinyl |
| Furnished Y/N | Unfurnished |
| Air Conditioning Y/N | true |
| Heating Y/N | true |
| Window Features | Window Treatments |
| Fireplace Y/N | false |
| Laundry Features | Washer/Dryer Hookup |
| Total Bedrooms | 4 |
| Total Baths | 3 |
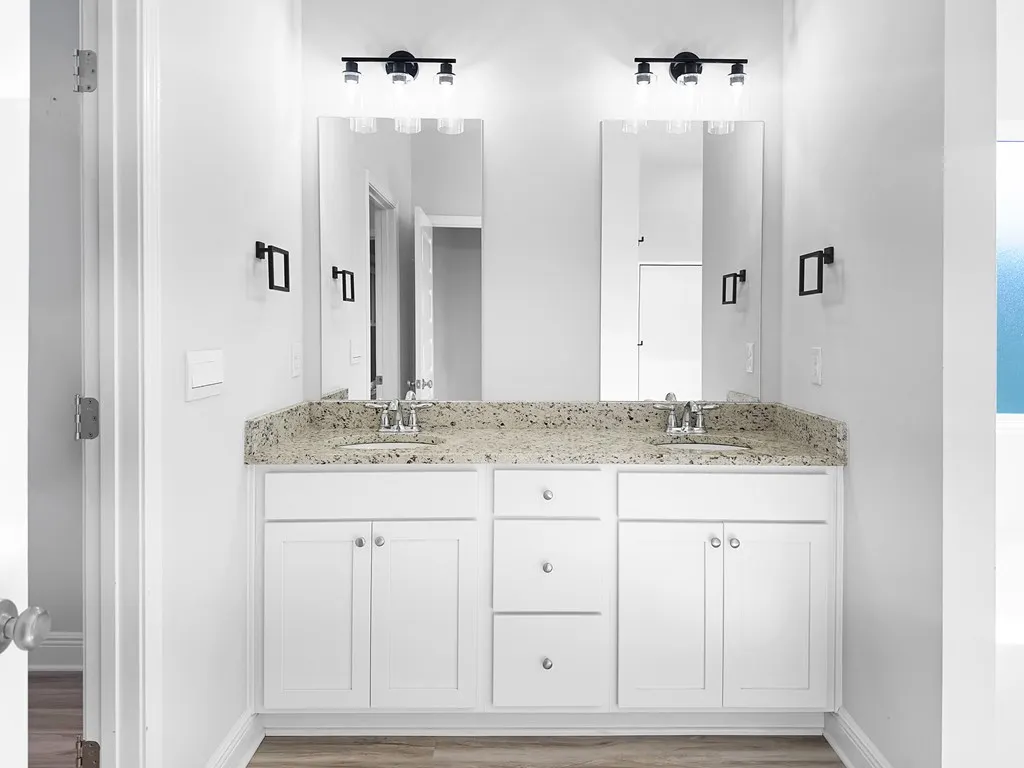
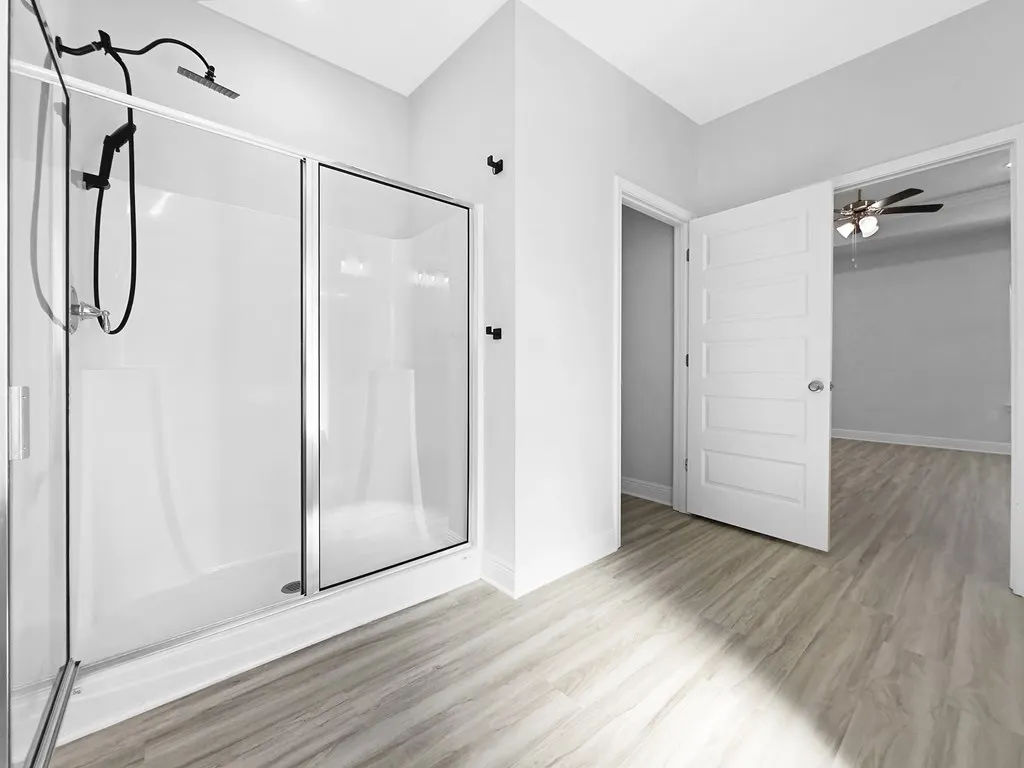
| Primary Bathroom Features | Double Vanity,Soaking Tub,Separate Shower,Walk-In Closet(s) |
| Primary Bedroom Features | Master Downstairs |
Exterior Features
| Exterior Amenities | Barbecue |
|---|---|
| Fencing | Back Yard,Privacy |
| Parking Features | Driveway,Garage Attached,Guest,Oversized |
| Lot Features | Landscaped,Sprinkler System,Aerials/Topo Available,Cleared,Covenants/Restrictions,Improved Lot,Interior Lot,Subdivided,Within 1/2 Mile of Water |
| Water Source | Public,Tap Fee Paid,Well |
| Total Parking | 5 |
| Lot Size Area | 11325.6 |
| Foundation Details | Slab |
| Building Area Total | 3117 |
| Lot Dimensions | 83 x 145 x 74 x 143 |
| Lot Size Acres | 0.26 |
| Waterfront Y/N | false |
| Road Frontage Type | City Street |
| Road Responsibility | Private Maintained Road |
Amenities
- Foreclosure
- Views
- Short Sale
- New Construction
- Adult 55+
- Lease To Own
- No HOA Fees
- Furnished
- Primary On Main
- Air Conditioning
- Seller Finance
- Green
- Fixer Upper
- Horse
- Golf
- Fireplace
- Deck
- Garage
- Basement
- Pool
Property vs Single Family Average in 32456
Price
Taxes
Year Built
 All information deemed reliable but not guaranteed. All properties are subject to prior sale, change or withdrawal. Neither listing broker(s) or information provider(s) shall be responsible for any typographical errors, misinformation, misprints and shall be held totally harmless. Listing(s) information is provided for consumer's personal, non-commercial use and may not be used for any purpose other than to identify prospective properties consumers may be interested in purchasing. The data relating
